Skip to content
Available Office Space
SUITE: 220
BUILDING: 2450 Fondren
SIZE: 2786 rsf
Suite Highlights
Second Floor
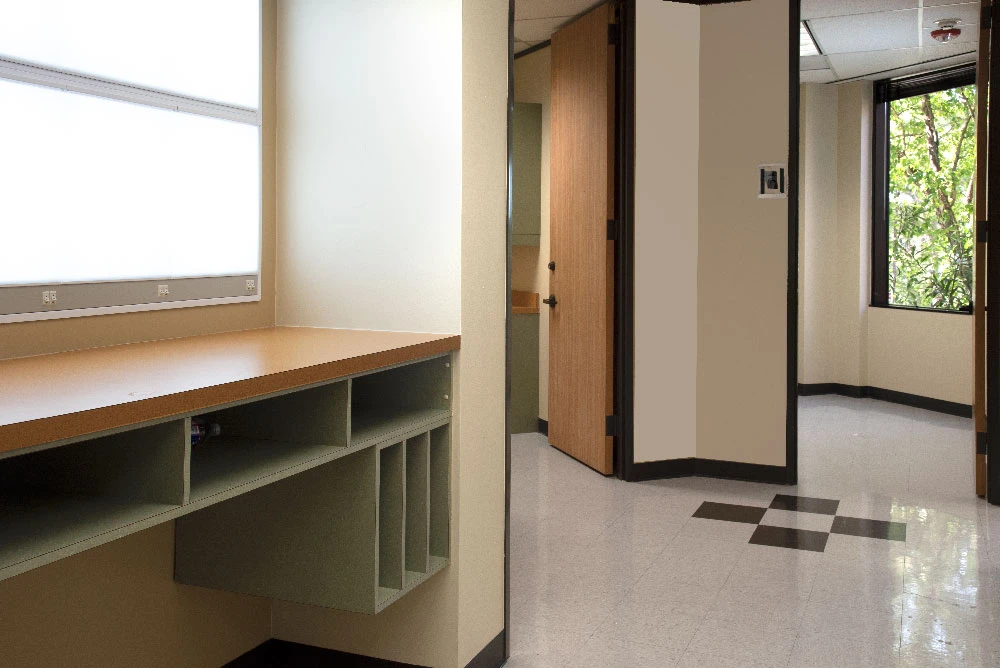
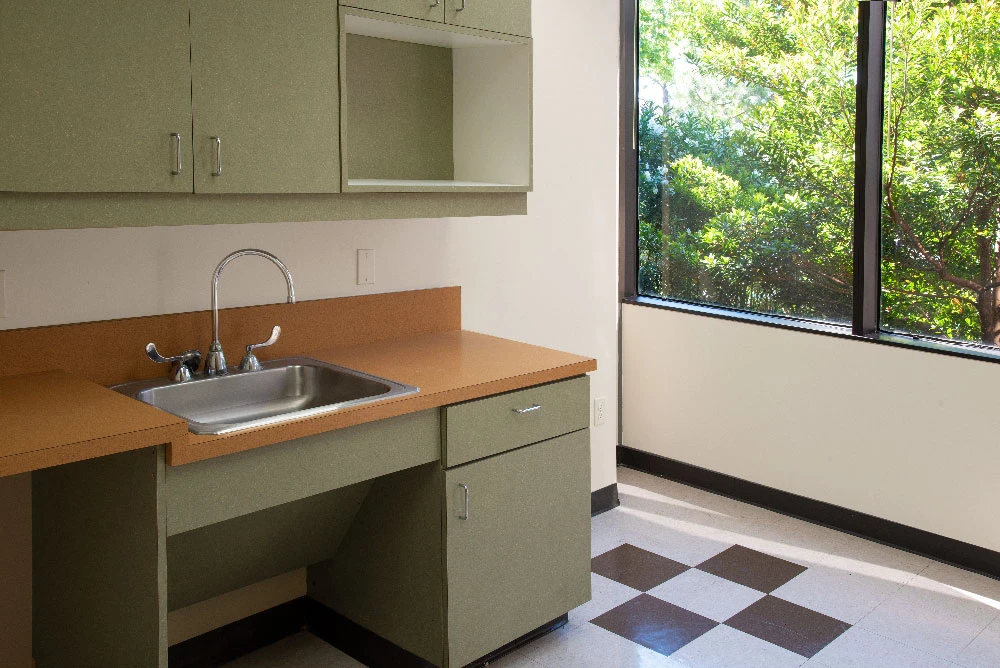
Move in Ready Medical
2 Suite Entrances
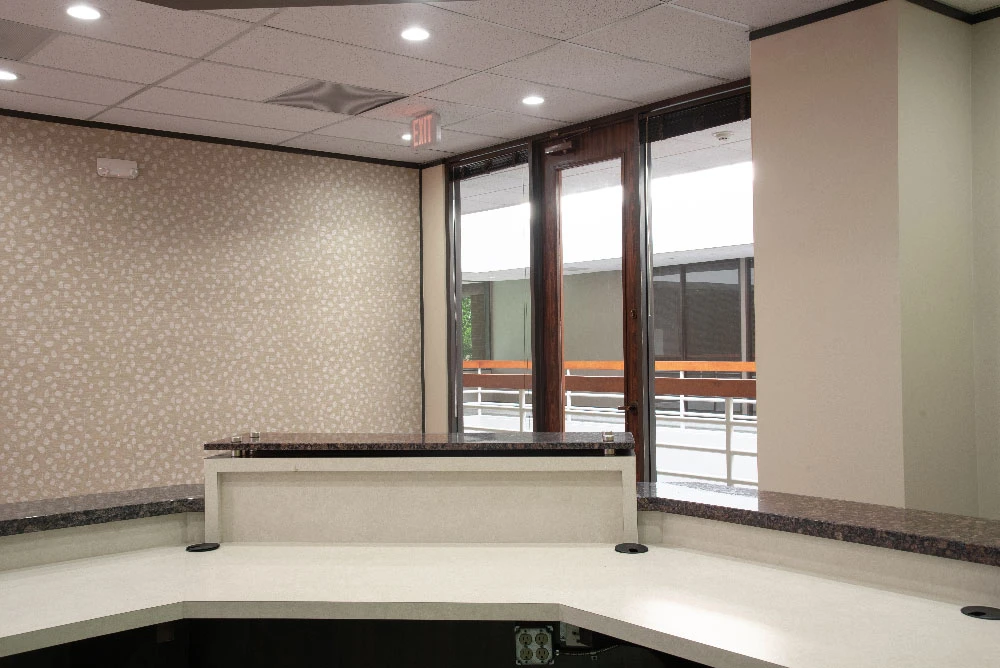
2 Possible Reception Areas
Separate Check-in and Check-Out Areas
Kitchen
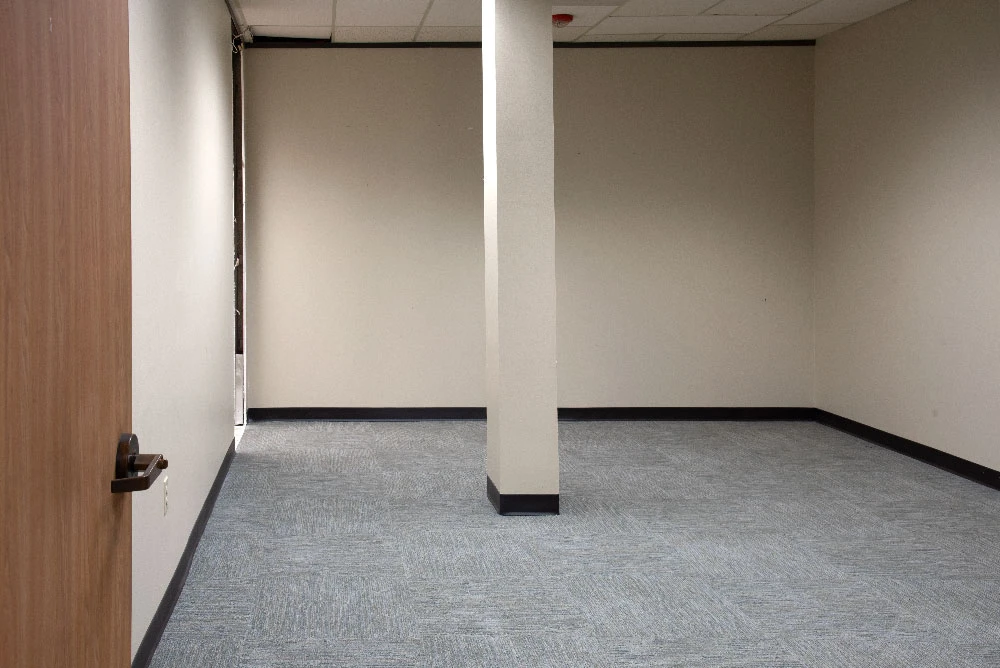
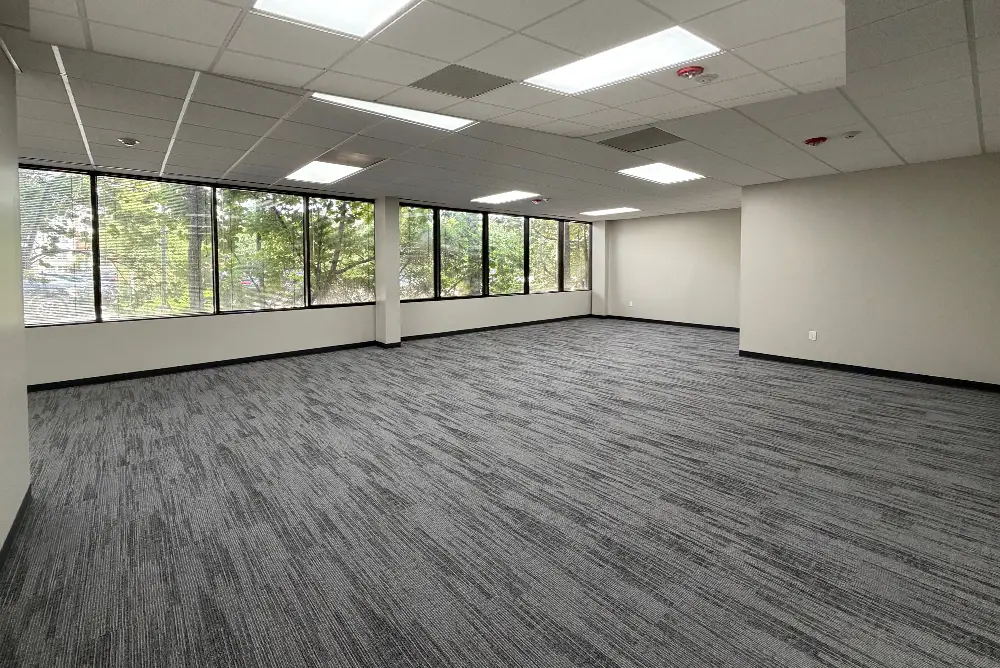
Carpet
Wood Floors in the Reception Area
Restroom
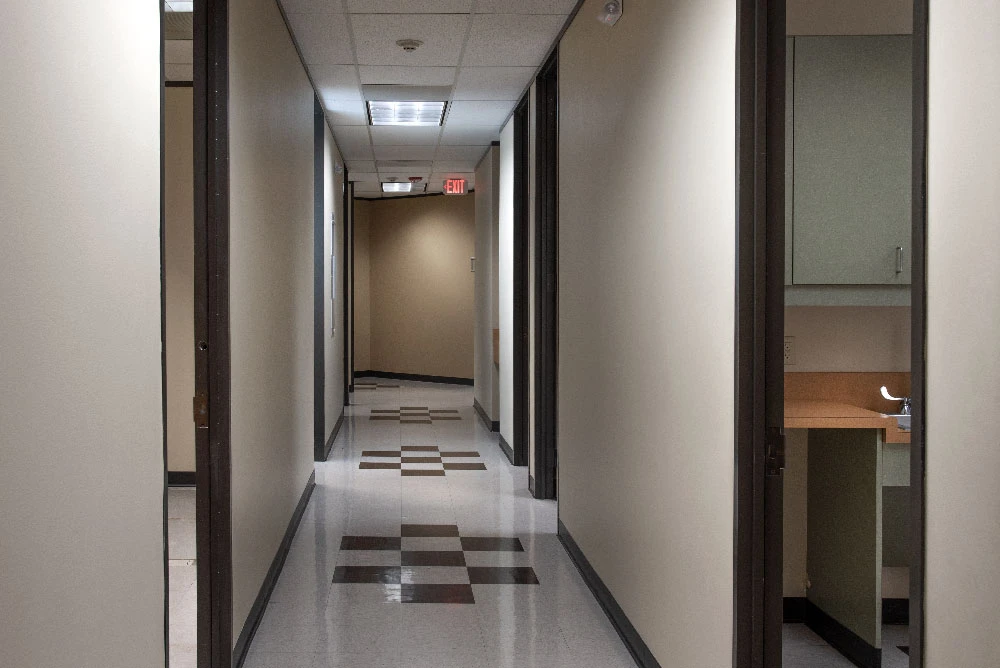
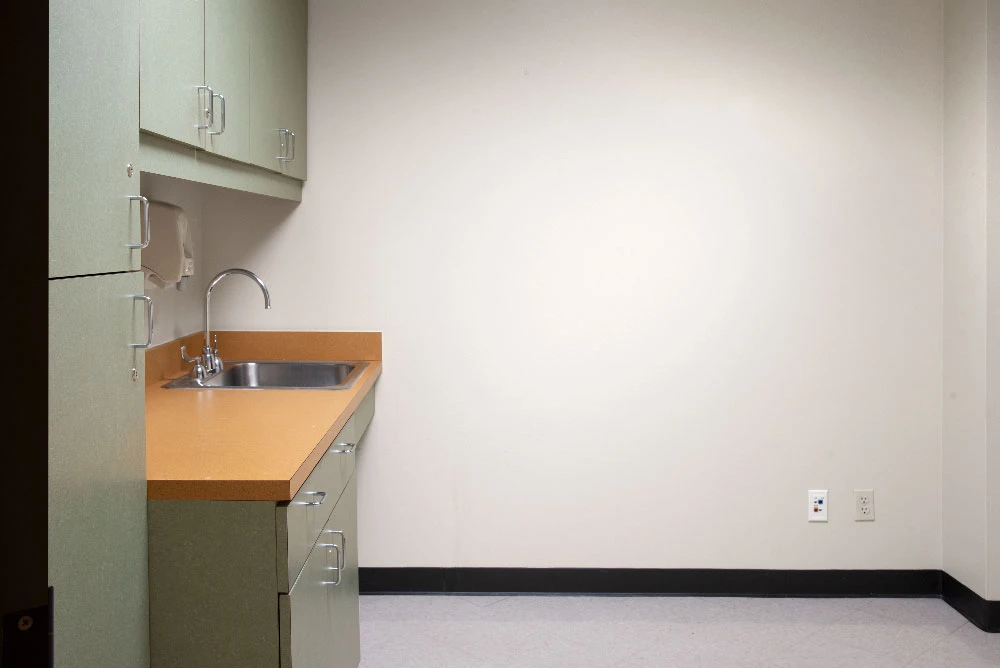
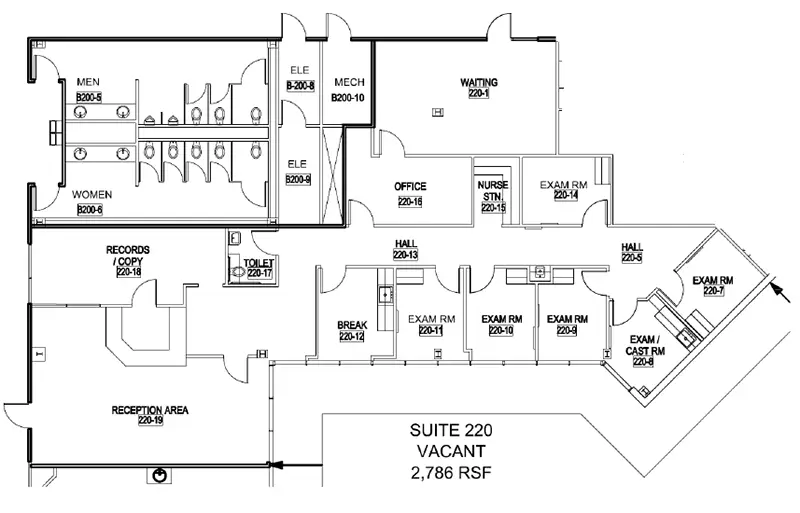
6 Patient Rooms
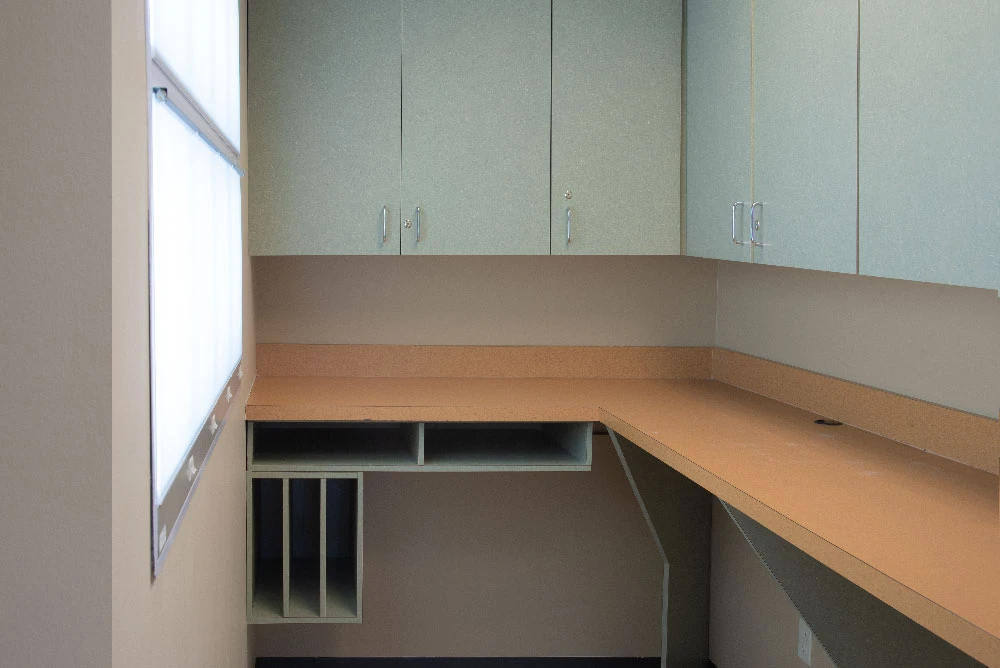
2 Nurses Stations
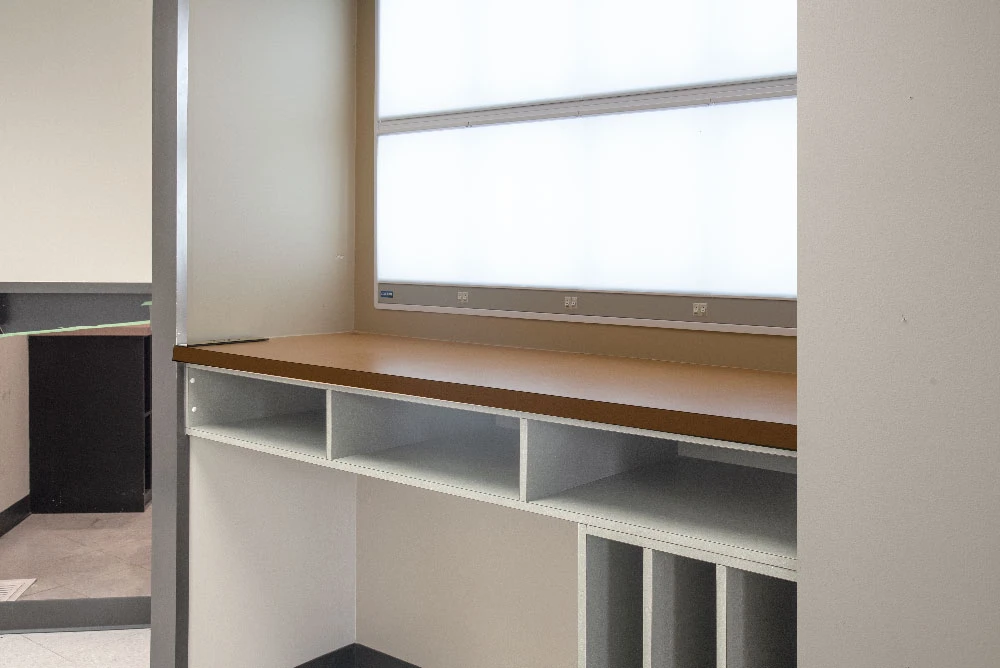
X-Ray Room
Sub Dividable
Suite Floor Plan:
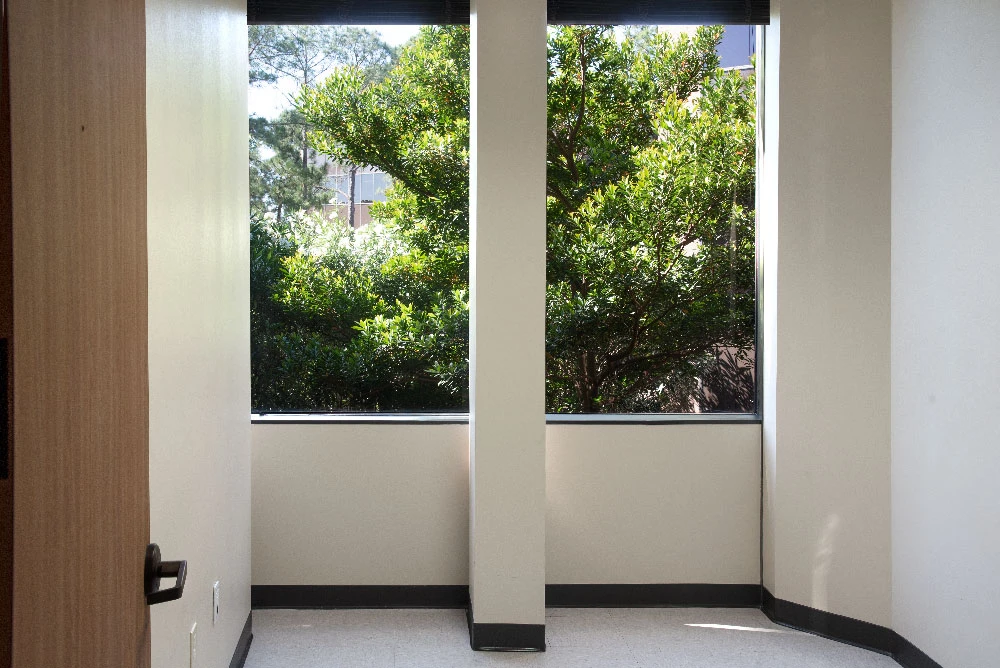
Suite Photos:
Available Suites
SUITE: 111
BUILDING: 2450 Fondren
SIZE: 1,194 rsf
SUITE: 103
BUILDING: 2450 Fondren
SIZE: 2,674 rsf
Suite 112
BUILDING: 2500 Building Fondren
SIZE: 1,380 rsf
SUITE: 200
BUILDING: 2500 Fondren
SIZE: 2,744 rsf
SUITE: 100
BUILDING: 2450 Fondren
SIZE: 2,359 rsf
SUITE: 150
BUILDING: 2500 Fondren
SIZE: 1,755 rsf
SUITE: 130
BUILDING: 2500 Fondren
SIZE: 1,568 rsf
Home
Property Overview
Available Space
Testimonials
Contact
Home
Property Overview
Available Space
Testimonials
Contact
Leasing & Main Office
713.783.1110